
Waterfront


Address
7 Paradise Lane, TREASURE ISLAND, FL
Price
$ 4,750,000
Property Attributes
- MLS#TB8553225
- TypeSingle Family
- Listing Status Active
- CountyPinellas
- CityTREASURE ISLAND
- AreaPass a Grille Bch/St Pete Bch/Treasure Isl
- NeighborhoodPARADISE ISLAND
- Zip33706
- StyleSingle Family Residence
- Year Built2021
- Taxes$ 50124
- Price$ 4,750,000
- Bedrooms4
- Full Bathrooms4
- Half Bathrooms1
- Sqr Footage5090
- Lot Size0.22 Acres
Data Source:
Stellar MLS
Property Description
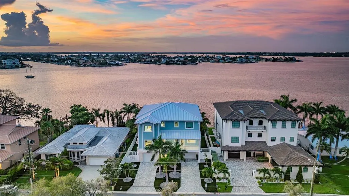
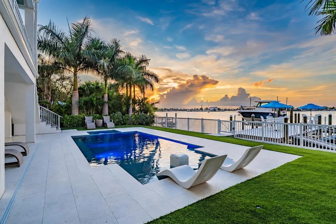
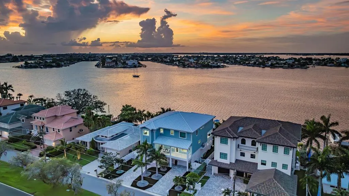
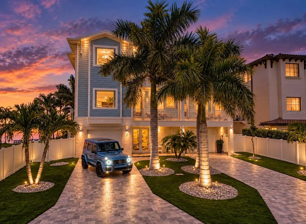
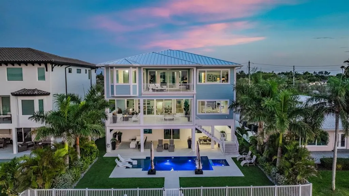
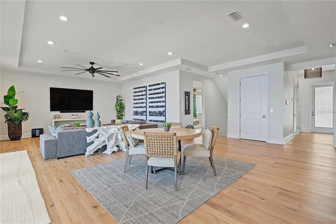
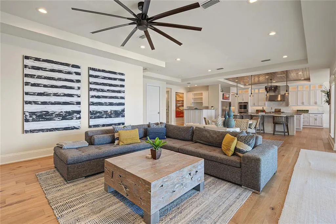
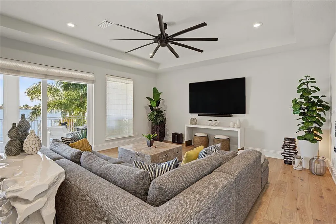
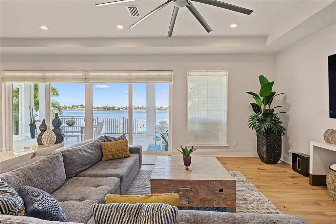
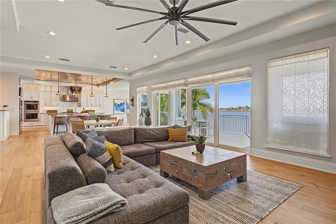
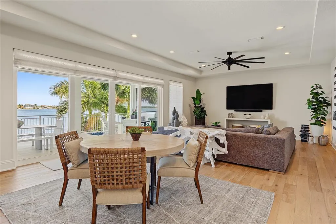
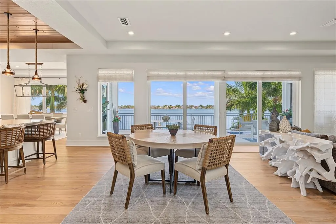
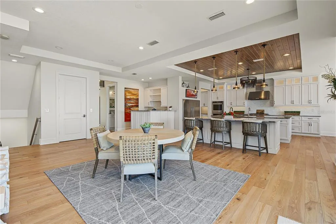
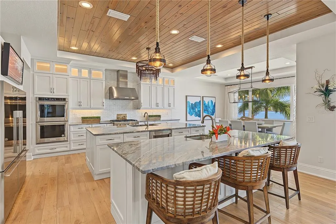
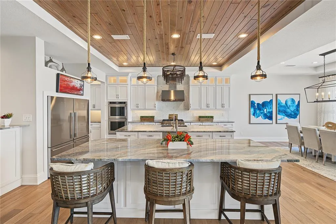
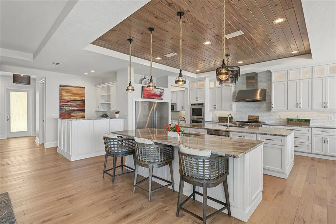
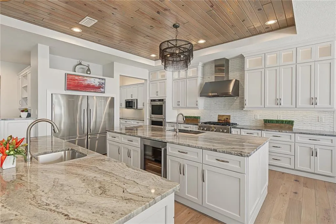
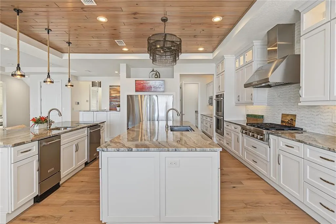
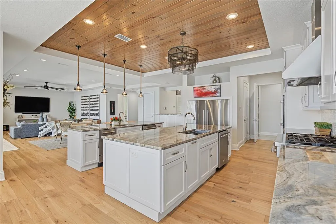
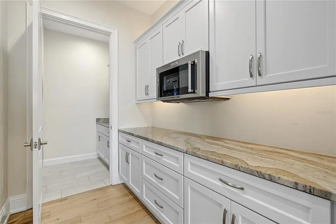
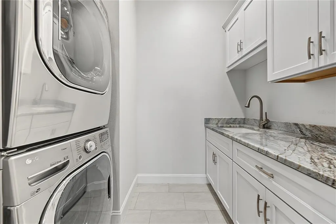
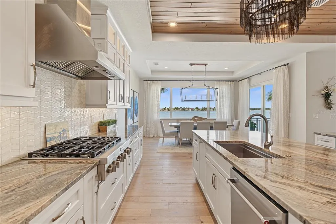
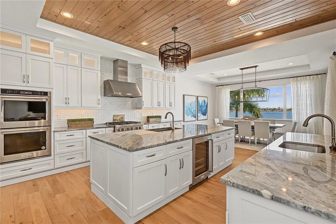
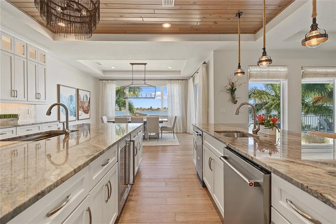
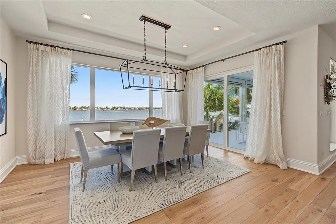
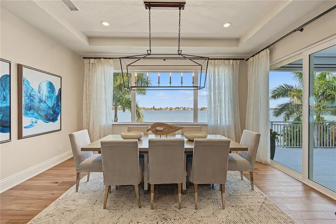
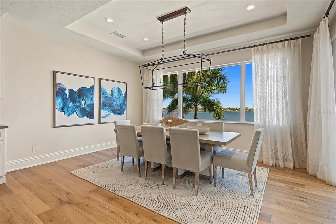
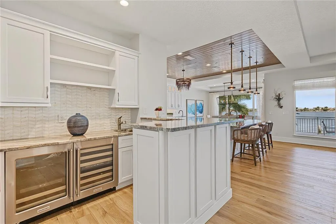
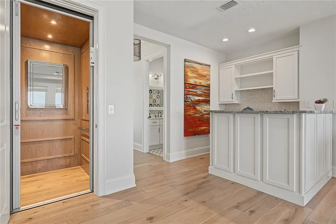
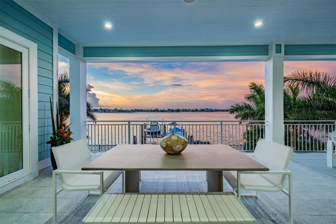
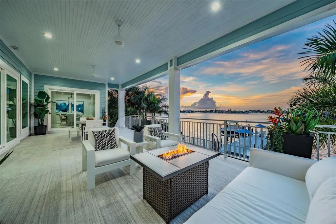
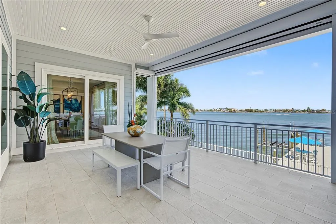
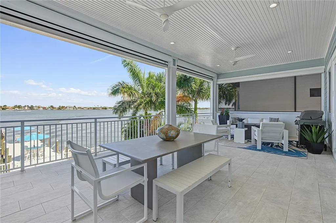
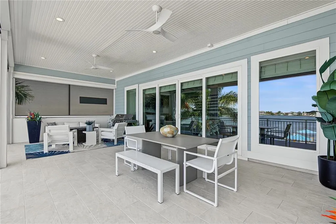
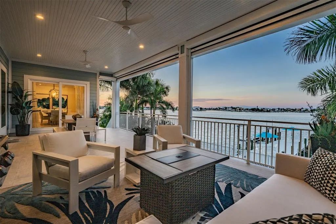
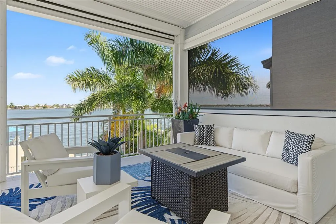
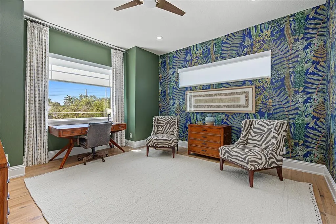
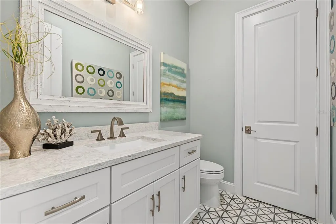
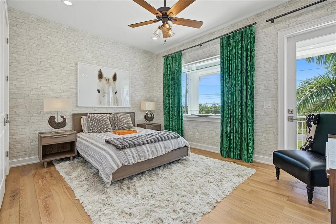
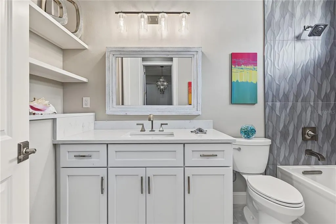
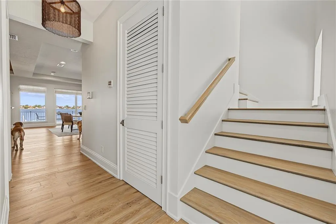
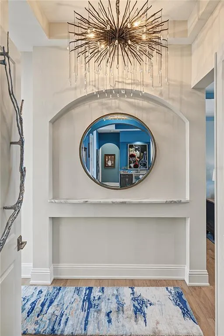
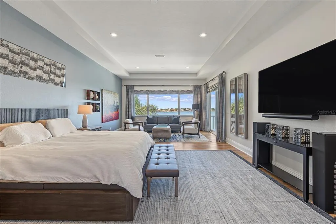
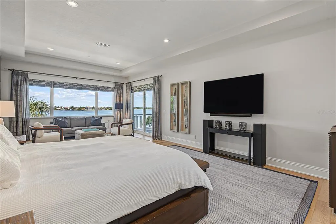
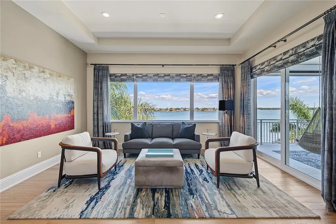
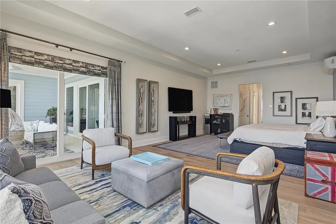
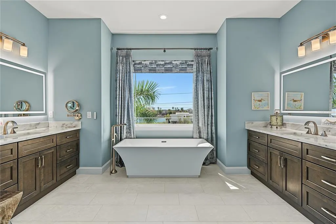
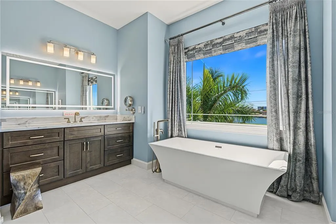
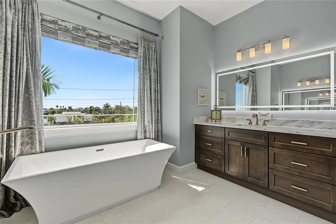
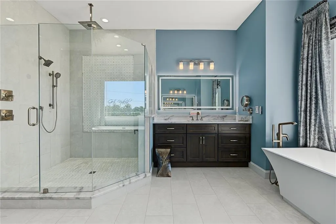
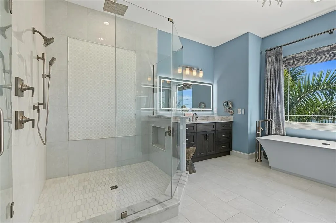
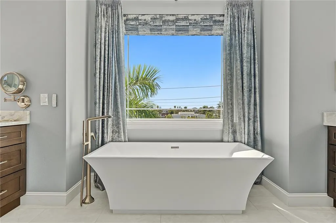
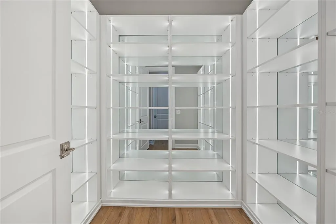
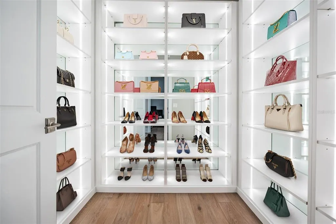
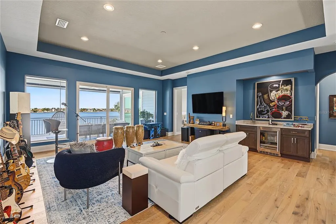
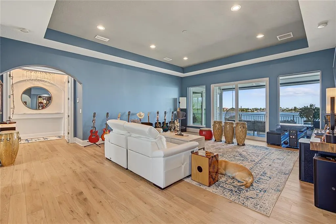
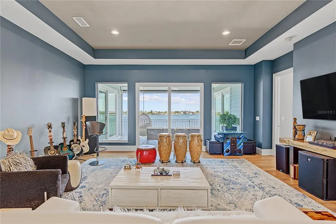
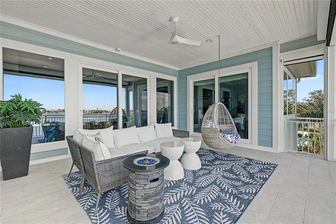
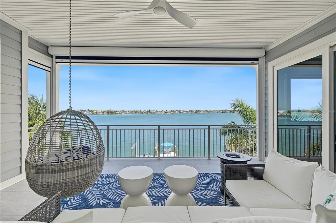
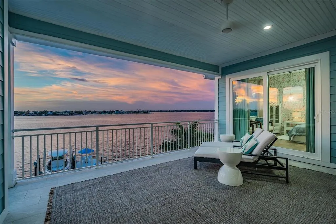
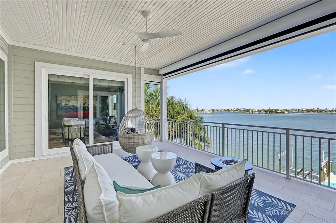
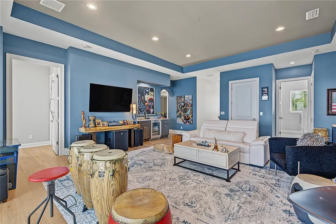
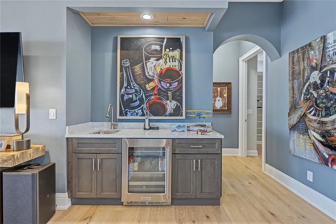
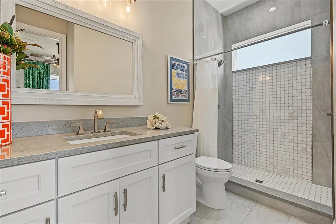
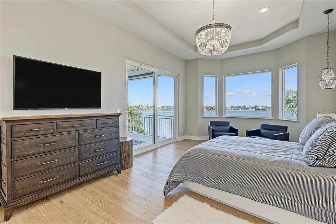
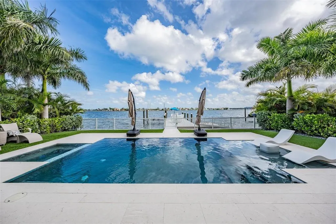
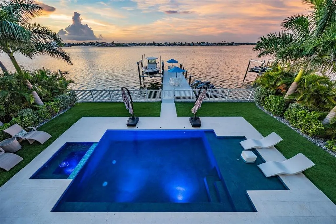
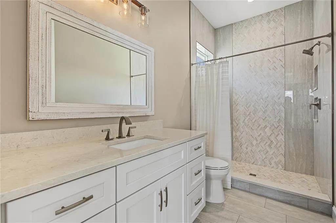
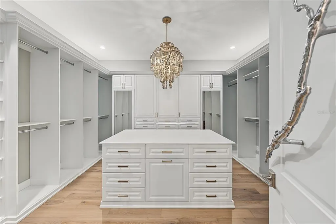
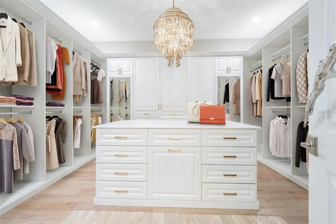
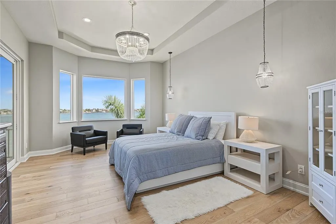
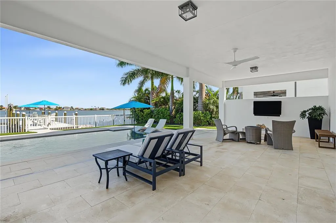
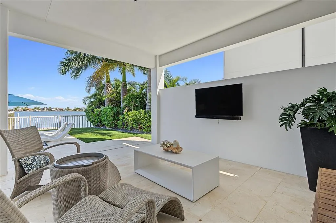
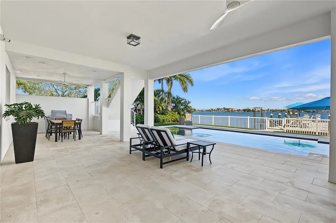
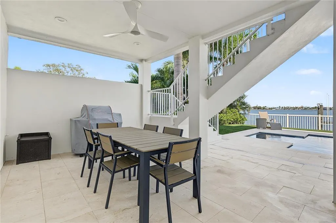
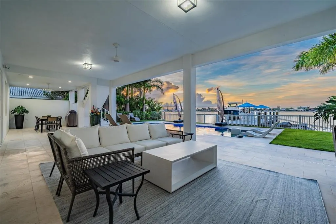
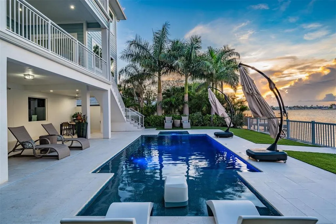
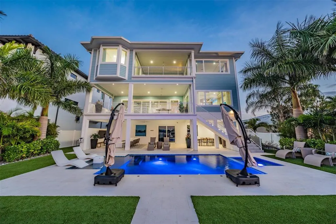
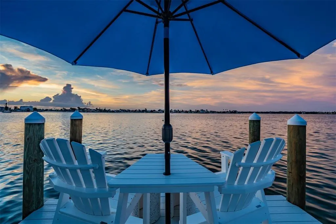
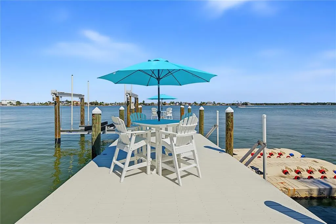
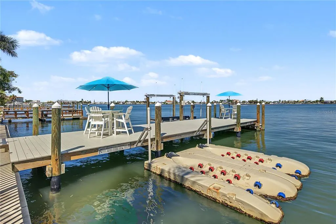
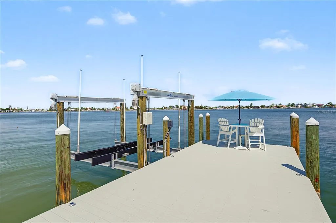
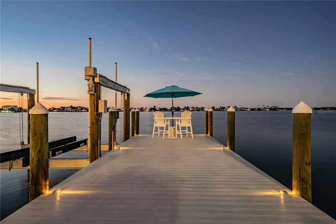
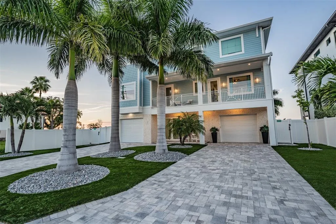
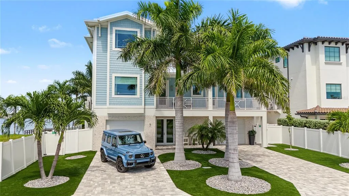
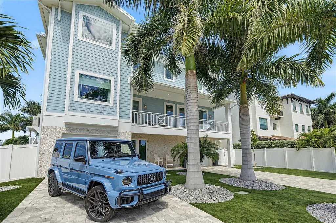
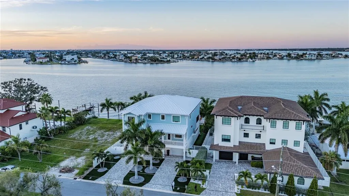
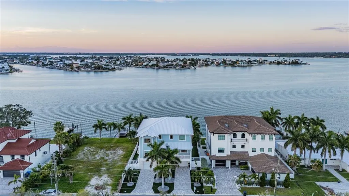
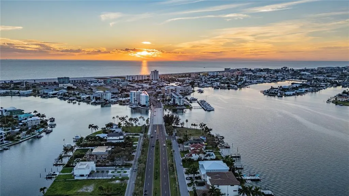
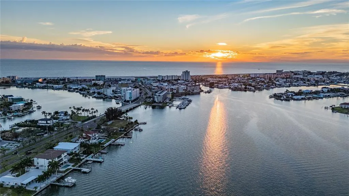
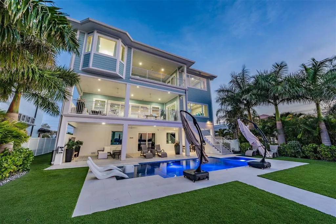
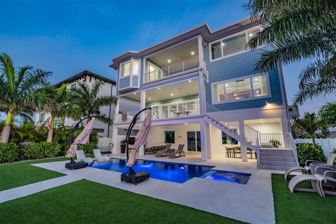
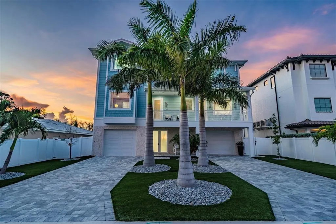
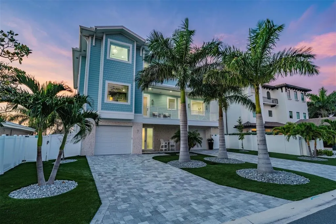
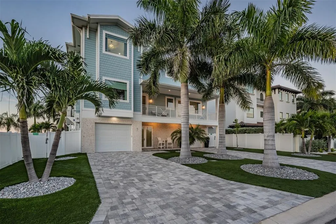
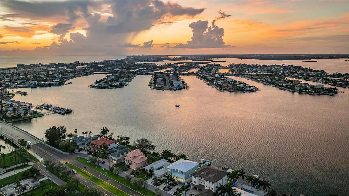
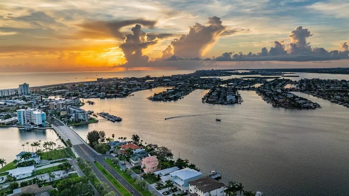
Introducing a Truly Exceptional Custom-Built Waterfront Estate in Treasure Island! Experience Luxury Florida Living at its finest in this Like-New, Key West Style Masterpiece providing Panoramic Views over Boca Ciega Bay’s intracoastal waters. With over 70’ of waterfront, Sailboat/Yacht water access, and a private composite dock boasting a 20,000 lb boat lift, you can reach the Gulf-of-Mexico in just a 5-minute boat ride! Custom built in 2021, this spacious 5,000+ sqft home embodies a timeless design with contemporary coastal finishes, offering a seamless blend of indoor/outdoor living spaces across three floors. Ideally located just a short walk from dining, nightlife, and world-famous Gulf beaches, this property is a true gem! Engineered to exceed all current hurricane standards, the home offers 4 generously sized bedrooms, an office, 4.5 Bathrooms, and an oversized 4 Car garage with endless possibilities. The Garage is cooled with mini-split systems, making it the perfect place to store your car collection, toys, or add a home gym. An elevator provides easy access to all floors, making this home perfect for effortless coastal living. As you enter the main area, you will be in awe with the wonderful open concept, with STUNNING Water Views from every corner. The Gourmet Kitchen is a chef's dream, boasting two oversized islands with stainless steel sinks, custom granite countertops, solid wood cabinetry with LED lighting, and top-of-the-line stainless steel appliances, including dual Fisher Paykel refrigerator/freezers, two dishwashers, a Kitchen Aid ice maker, Bar Area, a beverage center, and dual ovens. The adjacent dining area ensures you never miss the stunning water views while enjoying your meals. The open concept floor plan includes an oversized Great Room, multiple flex spaces, two wet bars, and three massive waterfront decks/balconies that create a harmonious indoor/outdoor living experience. Keep your balconies and outdoor furniture in pristine condition and protected from a category 5 hurricane, with Brand New Storm shutters, all with a simple click of the remote. The second-floor guest quarters provides privacy and comfort for visitors, while the third-floor houses two additional bedrooms, and the majestic Master Suite. The Master Suite features panoramic water views, separate his-and-hers closets, and an exquisite Master Bath with a spacious custom shower, dual vanities, and a luxurious soaking tub. Outside, your private tropical oasis awaits. The resort style pool area is absolutely stunning, with a large covered area, newly installed travertine deck, and mature landscaping with complete privacy. The custom saltwater pool and spa feature a Baja shelf, Pebble Tec finish, LED lighting, and water features, all within a meticulously landscaped setting. Enjoy unbelievable sunsets from your private composite dock, where you can sit with a drink in your hand, or prepare for a day of boating, with your 20,000 lb. capacity boat lift. Additional upgrades include mini-split units in the garage and master bedroom, electric drapery, handpicked designer lighting, newly finished garage floors, new interior paint, and a state-of-the-art generator, ensuring that this home is as efficient as it is elegant. Meticulous attention to detail, superior quality construction, and ultra high-end appointments throughout make this waterfront retreat completely unique and the ultimate in luxury coastal living. Call today to book a private showing!
| Elementary School | Middle School | High School |
|---|---|---|
| Azalea Elementary-PN Elementary School | Azalea Middle-PN Middle School | Boca Ciega High-PN High School |
| Price History | |
|---|---|
| 10/9/2026 | Listed $4,750,000 |
General Features
| Sewer | Public Sewer |
|---|---|
| Heating | Heat Pump |
| Cooling | Central Air,Mini-Split Unit(s) |
| Utilities | Cable Available,Electricity Available,Natural Gas Available,Sewer Available,Water Available |
| Roof | Metal |
| Appliances | Bar Fridge,Built-In Oven,Cooktop,Dishwasher,Disposal,Ice Maker,Microwave,Refrigerator,Tankless Water Heater,Wine Refrigerator |
| Garage Spaces | 2 |
| Patio/Porch Features | Covered,Front Porch,Patio |
| Pool Features | In Ground,Gunite,Heated,Lighting,Pool Alarm,Tile |
| Security Features | Security System |
| Construction Materials | Block,Wood Frame |
| Year Built | 2021 |
| View | Water |
| Levels | Three Or More |
| Property Subtype | Single Family Residence |
| Tax Year | 2025 |
| Ownership | Fee Simple |
| Waterfront Features | Intracoastal Waterway |
| County | Pinellas |
| New Construction | false |
| Property Type | Residential |
| Attached Garage | true |
| Subdivision Name | PARADISE ISLAND |
| Facing Direction | South |
| Garage Y/N | true |
| Total Rooms | 9 |
| Full Baths | 4 |
| Status | Active |
| Directions | South on US 19, Right onto 66th St N, Right on Pasadena Ave, Right on Central Ave, continue onto Treasure Island Cswy, Right on Paradise Ln to address. |
| High School | Boca Ciega High-PN |
| City | TREASURE ISLAND |
| Senior Community Y/N | false |
| MLS Area | 33706 - Pass a Grille Bch/St Pete Bch/Treasure Isl |
| Lot Size Units | Square Feet |
| Lot Size Square Feet | 9618 |
| Carport Y/N | false |
| Listing Terms | Cash,Other |
| Spa Features | Heated,In Ground |
| Elementary School | Azalea Elementary-PN |
| Land Lease Y/N | false |
| Tax Annual Amount | 50124.24 |
| Middle/Junior High School | Azalea Middle-PN |
| Additional Parcels Y/N | false |
| Lease Considered Y/N | true |
| Virtual Tour | https://www.zillow.com/view-imx/bf9253b4-d7df-4b3f-9ae3-d8ae4010d8a7?setAttribution=mls&wl=true&initialViewType=pano&utm_source=dashboard |
| Building Area Units | Square Feet |
| Living Area Units | Square Feet |
| Standard Status | Active |
| Occupancy Type | Owner |
| Tax Lot | 7 |
| Legal Description | PARADISE ISLAND BLK 1, W 40FT OF LOT 7 & E 30FT OF LOT 6 |
| Water View | Intracoastal Waterway |
| Water Access Type | Intracoastal Waterway |
| Minimum Lease | No Minimum |
| Water Access Y/N | true |
| Additional Rooms | Bonus Room,Den/Library/Office,Family Room,Inside Utility |
| Water View Y/N | true |
| Flood Zone Code | AE |
| In Law Suite YN | false |
| DockY/N | true |
Interior Features
| Interior Amenities | Built-in Features,Eating Space In Kitchen,Elevator,High Ceilings,Open Floorplan,Solid Surface Counters,Solid Wood Cabinets,Stone Counters,Thermostat,Walk-In Closet(s),Wet Bar |
|---|---|
| Flooring | Ceramic Tile,Engineered Hardwood |
| Furnished Y/N | Unfurnished |
| Total Stories | 3 |
| Air Conditioning Y/N | true |
| Heating Y/N | true |
| Fireplace Y/N | false |
| Half Baths | 1 |
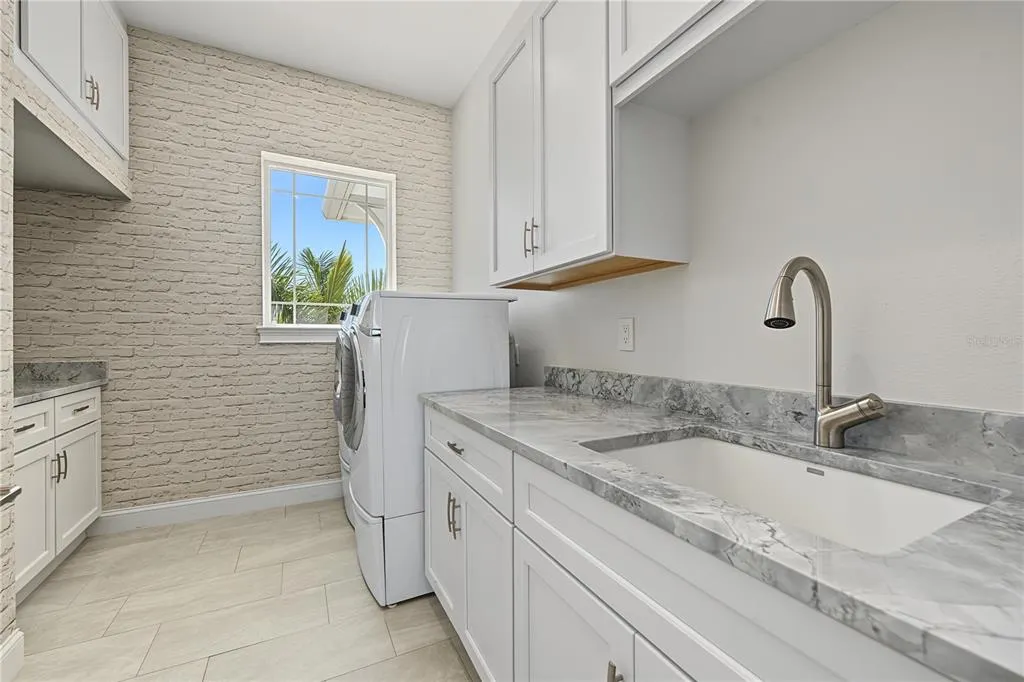
| Laundry Features | In Kitchen,Inside,Laundry Room,Sink,Upper Level |
| Total Bedrooms | 4 |
| LivingAreaSource | Public Records |
| Total Baths | 5 |
Exterior Features
| Exterior Amenities | Balcony,Irrigation System,Lighting,Outdoor Shower,Sliding Doors |
|---|---|
| Vegetation | Trees/Landscaped |
| Fencing | Fenced,Vinyl |
| Parking Features | Driveway,Garage Door Opener,Ground Level,Tandem,Under Building |
| Water Source | Public |
| Lot Size Area | 9618 |
| Foundation Details | Slab |
| Spa | true |
| Building Area Total | 8843 |
| Lot Dimensions | 70 x 135 |
| Lot Size Acres | 0.22 |
| Road Surface Type | Asphalt |
| Private Pool | true |
| Waterfront Y/N | true |
| Covered Spaces | 2 |
Amenities
- Foreclosure
- Views
- Short Sale
- New Construction
- Adult 55+
- Lease To Own
- No HOA Fees
- Furnished
- Primary On Main
- Air Conditioning
- Seller Finance
- Green
- Fixer Upper
- Horse
- Golf
- Fireplace
- Deck
- Garage
- Basement
- Pool
Property vs Single Family Average in 33706
Price
Taxes
Year Built
 Copyright © MFRMLS.com All information deemed reliable but not guaranteed. All properties are subject to prior sale, change or withdrawal. Neither listing broker(s) or information provider(s) shall be responsible for any typographical errors, misinformation, misprints and shall be held totally harmless. Listing(s) information is provided for consumers personal, non-commercial use and may not be used for any purpose other than to identify prospective properties consumers may be interested in purchasing. Information on this site was last updated Last updated on November 8, 2026 7:55 PM UTC The listing information on this page last changed on Last updated on November 8, 2026 7:55 PM UTCd. The data relating to real estate for sale on this website comes in part from the Internet Data Exchange program of MFR MLS.
All information deemed reliable but not guaranteed. All properties are subject to prior sale, change or withdrawal. Neither listing broker(s) or information provider(s) shall be responsible for any typographical errors, misinformation, misprints and shall be held totally harmless. Listing(s) information is provided for consumers personal, non-commercial use and may not be used for any purpose other than to identify prospective properties consumers may be interested in purchasing.
Updated on November 8, 2026 7:55 PM UTC
